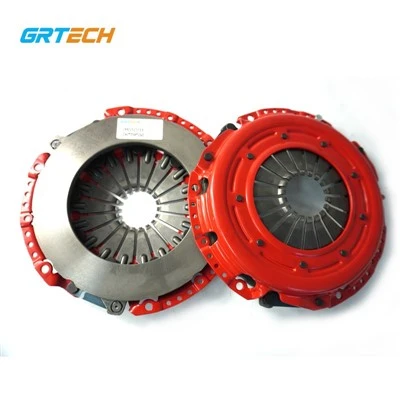
Clutch Cover Inspection Technical Knowledge
Clutch cover (pressure plate) is a core load‑bearing component of the clutch. Inspections cover appearance, dimension, geometric tolerance, mechanical performance, material and assembly matching, so as to verify the quality of casting/forging blanks and finished machined parts, and guarantee torque transmission as well as engagement‑disengagement performance of the clutch.
1. Main Inspection Items
1.1 Appearance Inspection
Friction working surface of cover: free of cracks, blowholes, sand holes, impact scratches, ablation and pitting; no burrs are allowed on the working surface.
Blank appearance: castings shall be free of shrinkage cavity, porosity and cold shut; forgings shall have no folding or over‑burning defects.
Engaging teeth / mounting bosses: no chipped teeth, chipping or deformation; no edge chipping around bolt holes.
Markings: part number and material marks shall be clear and complete.
Inspection methods: visual inspection, high‑intensity flashlight, magnifying glass; fluorescent penetrant testing (PT) is adopted for key components to detect surface cracks.
1.2 Geometric Dimension and Geometric Tolerance Inspection
Key dimensions: total thickness of clutch cover, friction surface thickness, spigot diameter, bolt hole diameter, hole position distance, release finger height, mounting boss height.
Geometric tolerances:
Flatness of friction working surface: out‑of‑spec flatness will cause uneven wear of friction disc, judder and jerky engagement.
Parallelism between friction working surface and spigot.
Position tolerance of bolt holes.
Equal height of release fingers: excessive height difference among fingers will result in incomplete disengagement and clutch slipping.
Inspection instruments: calipers, micrometers, height gauges, dial indicators, surface plates and coordinate measuring machines (CMM).
1.3 Mechanical Performance Inspection
Hardness test: hardness of friction working surface of clutch cover. Insufficient hardness leads to rapid wear, while excessive hardness brings risk of brittle fracture.
Clamping force (spring support / diaphragm spring support seat): clamping load test for diaphragm‑spring clutch cover to ensure sufficient torque transmission capacity. Large load deviation may cause slipping or heavy disengagement.
Fatigue performance: reciprocating loading fatigue test simulates repeated clutch working conditions to check for cracks and permanent deformation.
Destructive test: ultimate failure load test to evaluate fracture resistance of clutch cover body.
Instruments: Brinell / Rockwell hardness tester, pressure testing machine, fatigue test bench.
1.4 Material and Metallographic Inspection (Sampling Test)
‑ Metallographic structure: graphite morphology and matrix structure; massive cementite and large inclusions are not permitted. ‑ Chemical composition analysis to confirm material complies with drawing requirements (grey cast iron, ductile cast iron, etc.).
Generally applied for incoming inspection, failure analysis and batch validation, not for 100% full inspection.
1.5 Assembly Matching Inspection
Spigot fit: fit clearance with flywheel locating spigot. Excessive clearance causes coaxiality deviation and running judder.
Bolt hole fit: fit with clutch bolts; holes shall be free of deformation for smooth bolt assembly.
Mounting plane of diaphragm spring support seat: uneven support seat plane causes offset load on diaphragm spring.
1.6 Distinction Between On‑line and Off‑line Inspection
‑ Production‑line On‑line Inspection: machine vision for detecting cracks and impact damage; displacement sensors for thickness and release‑finger height; automatic rejection of non‑conforming parts. Hardness and fatigue performance cannot be tested. ‑ Laboratory Off‑line Inspection: CMM measurement, hardness test, metallographic examination and bench fatigue test. Sampling inspection; some items are destructive tests for process validation, failure analysis and batch release.
2. Typical Defects of Clutch Cover
Excessive flatness error of friction working surface: clutch judder and local over‑heating burnout of friction disc.
Uneven height of release fingers: incomplete disengagement and difficult gear shifting.
Surface cracks (casting cracks, machining cracks, fatigue cracks): in‑service fracture and clutch failure.
Non‑compliant hardness: abnormal rapid wear of working surface.
Out‑of‑tolerance position of bolt holes: assembly interference and fracture of bolts under uneven force.
Internal porosity and blowholes of castings: fragmentation under load.
3. Relevant Reference Standards
‑ QC/T 25‑2022 Technical Specifications for Automotive Dry‑Friction Clutch Assemblies ‑ QC/T 27‑2019 Test Methods for Automotive Clutch Pressure Plate and Cover Assembly ‑ GB/T 9439 Grey Iron Castings; GB/T 1348 Ductile Iron Castings
4. Comparison Between On‑line and Off‑line Inspection
| Method | Features | Application |
|---|---|---|
| Production‑line on‑line inspection | High speed, full inspection available; inspect appearance, thickness, finger height and other dimensions; unable to test internal material, hardness and fatigue performance | Reject non‑conforming parts of appearance and dimension during production |
| Laboratory off‑line inspection | Test hardness, metallography, bench fatigue and material composition; sampling test, partial destructive tests | Incoming validation, process confirmation, failure analysis and batch quality evaluation |
Important note: Qualified appearance and dimension do not mean qualified performance. Some cracks, internal porosity and abnormal hardness cannot be identified by visual check. Sampling bench test and physical‑chemical inspection shall be supplemented.